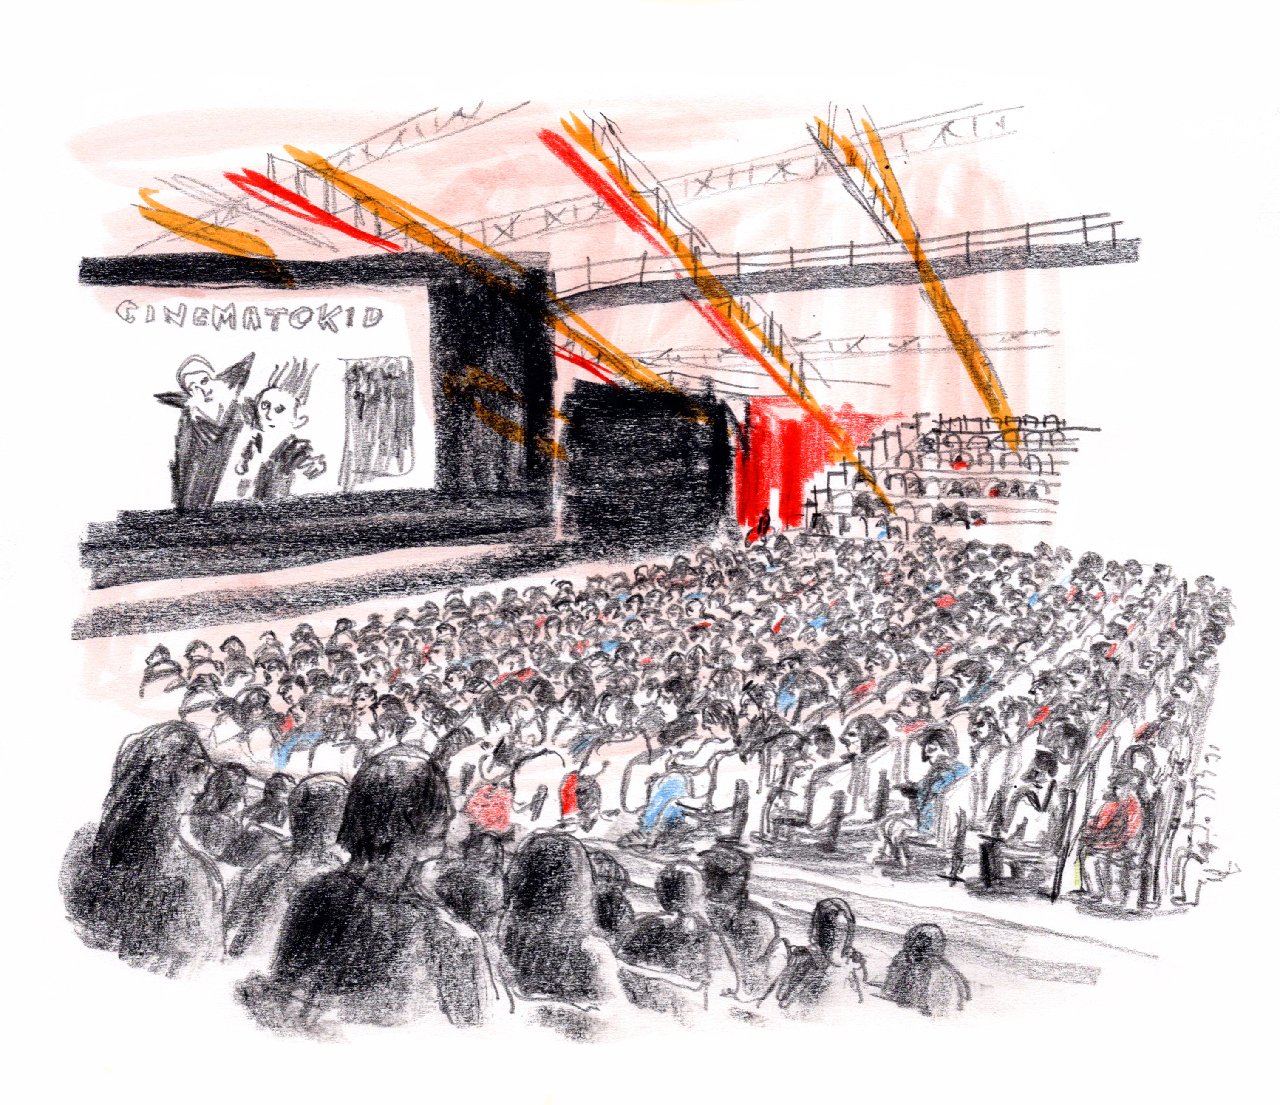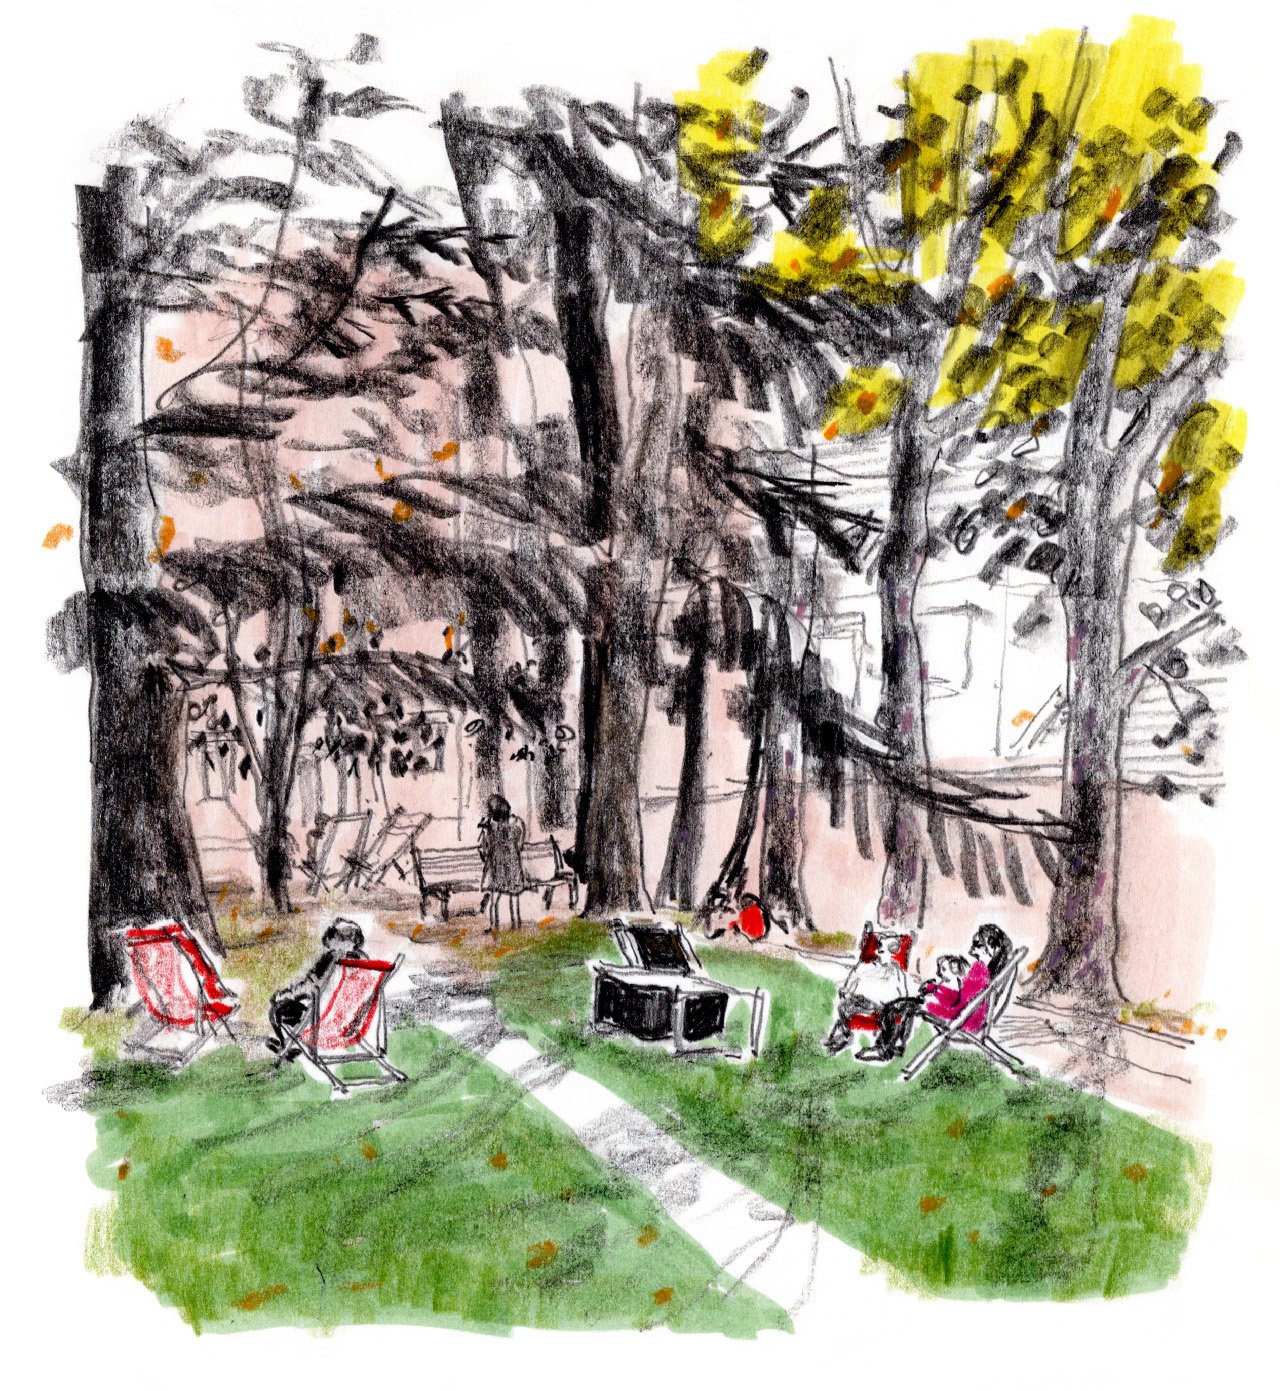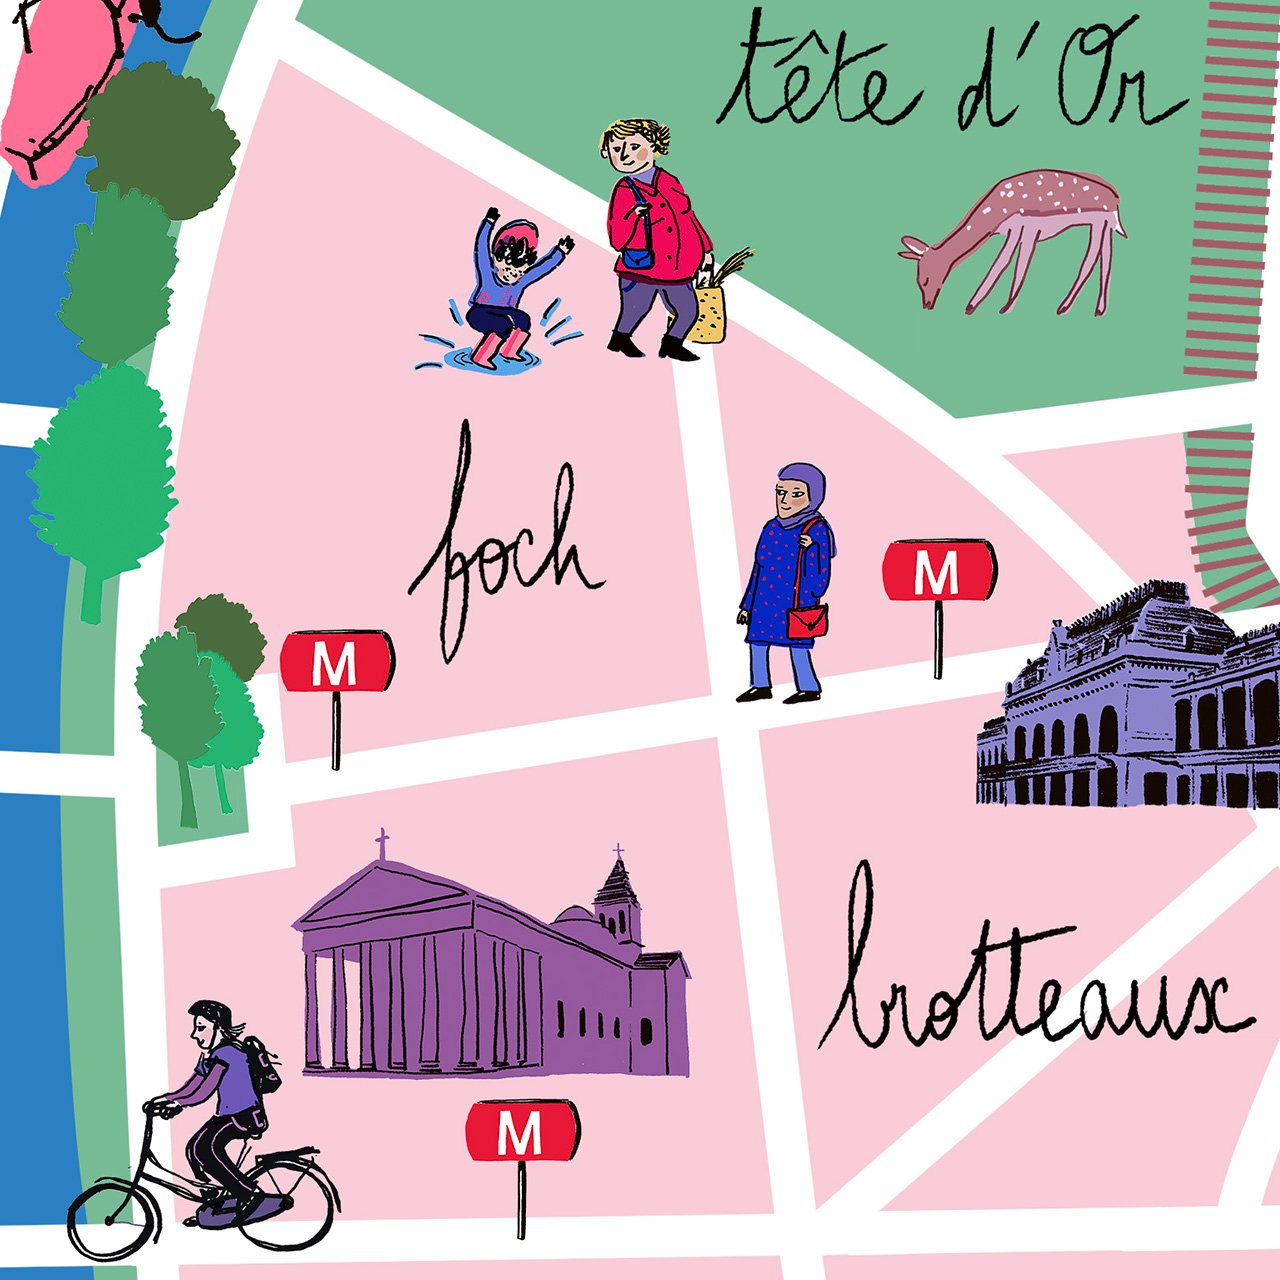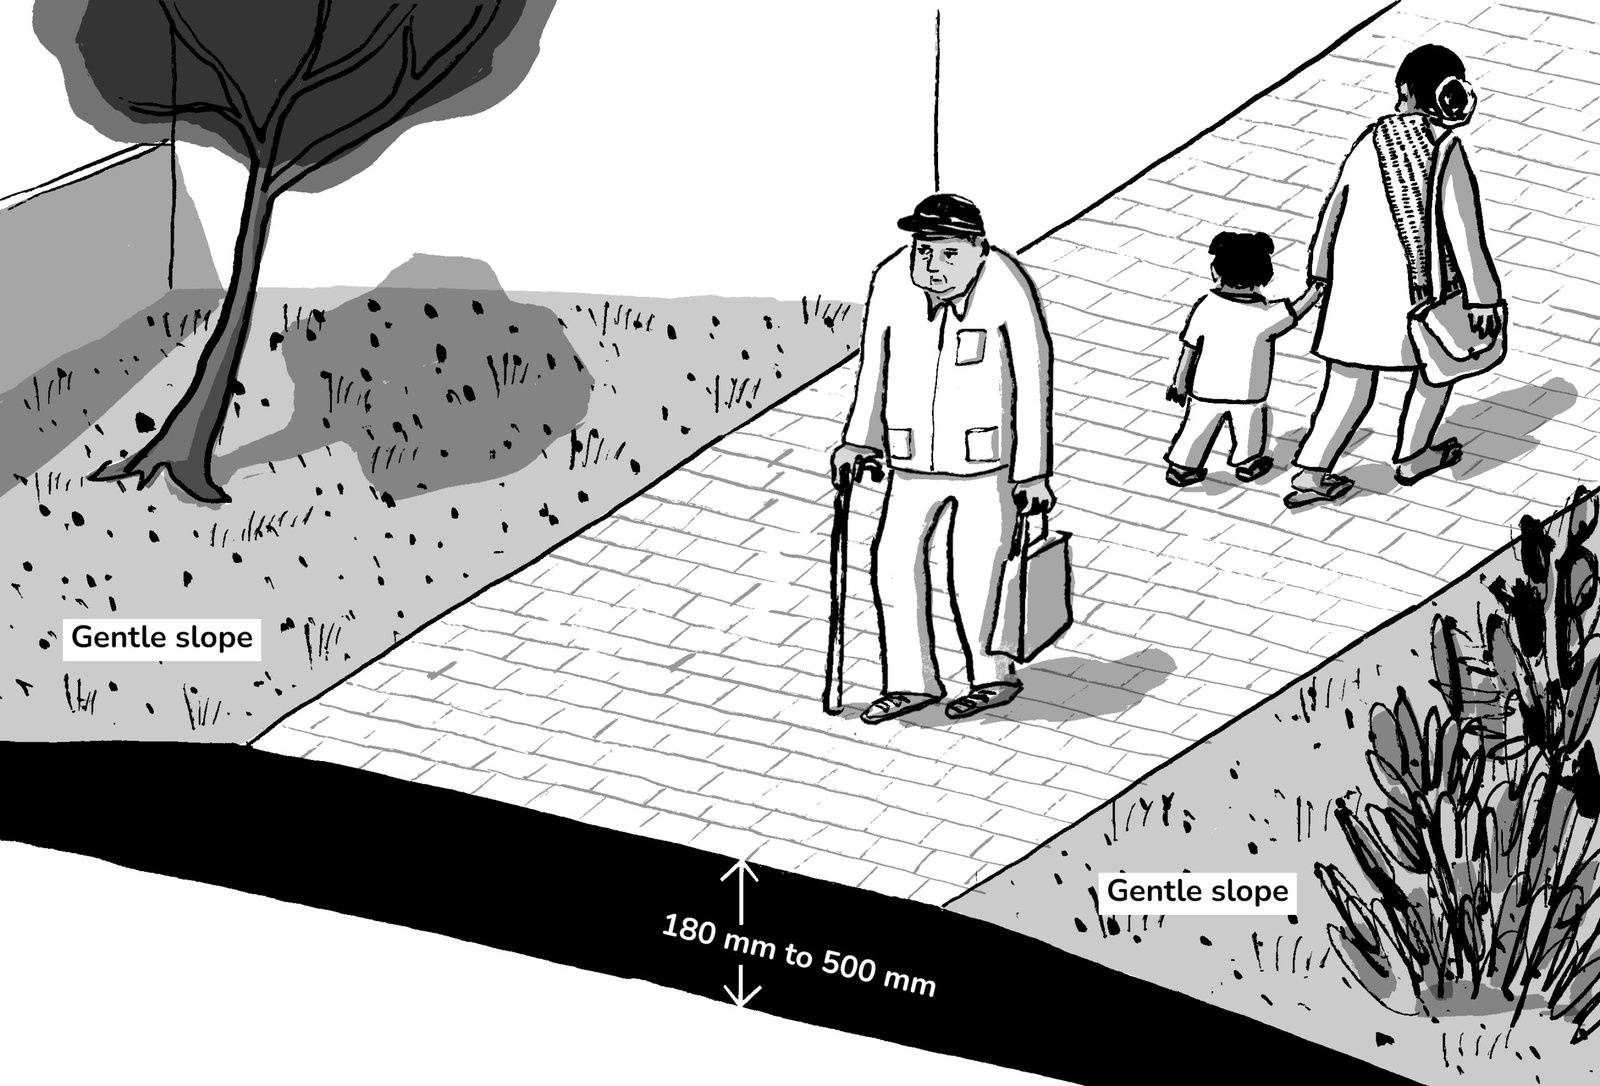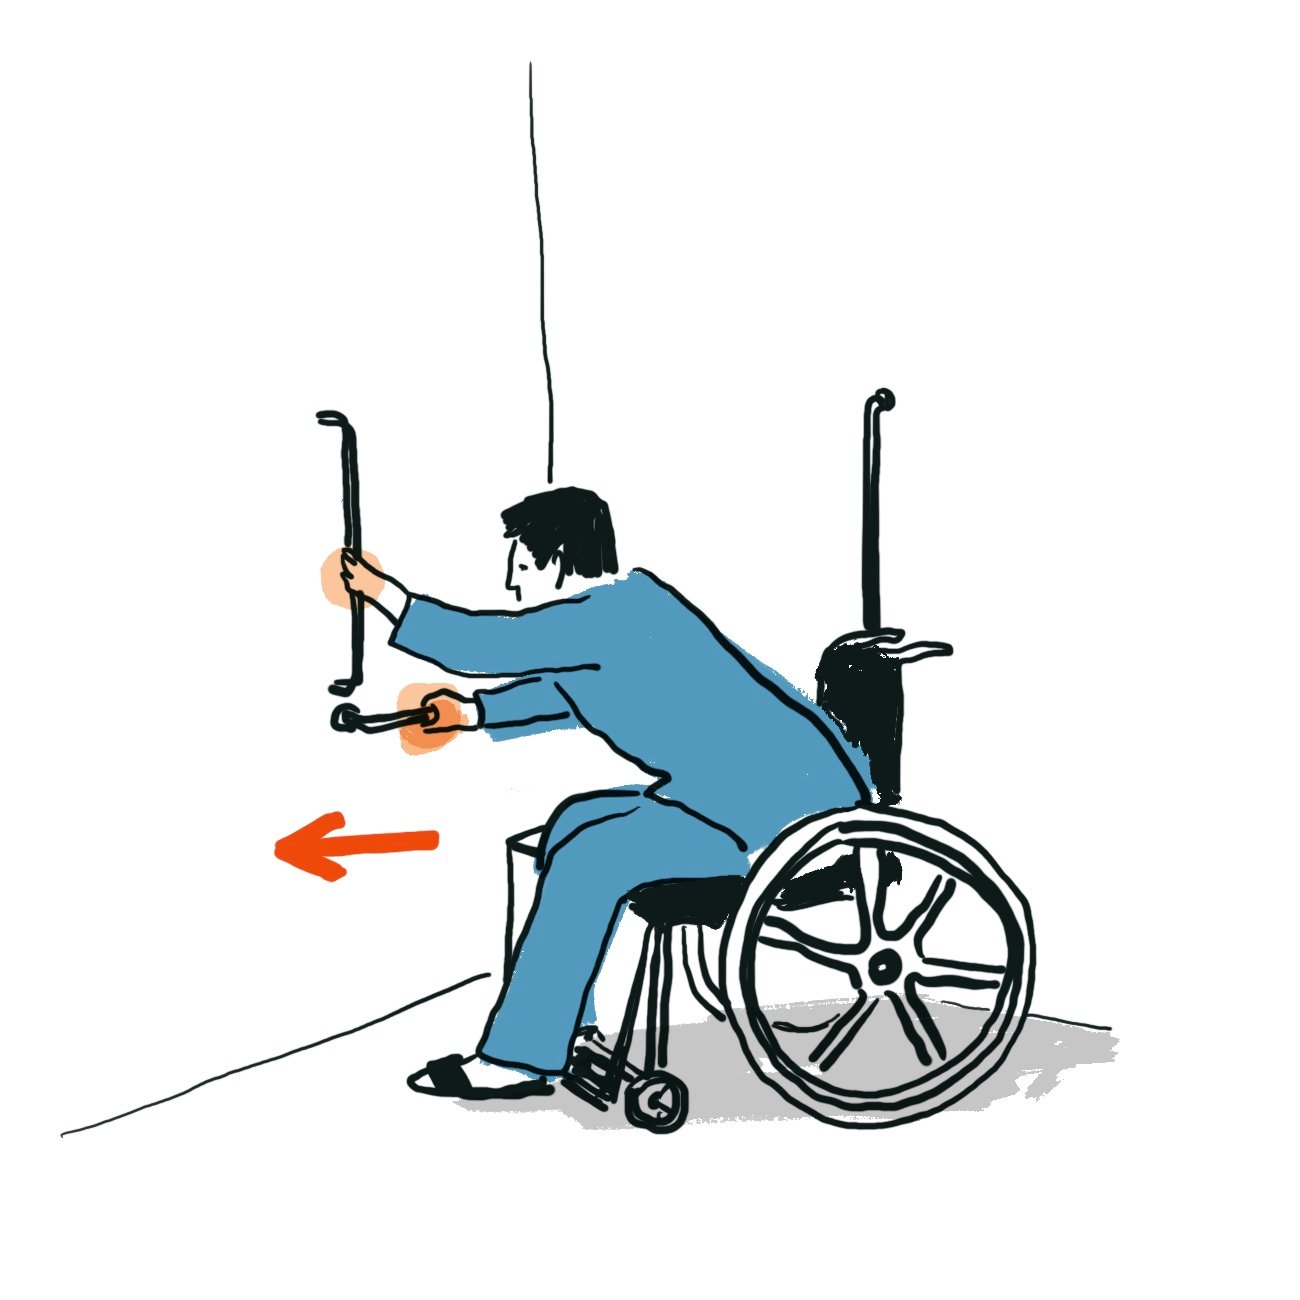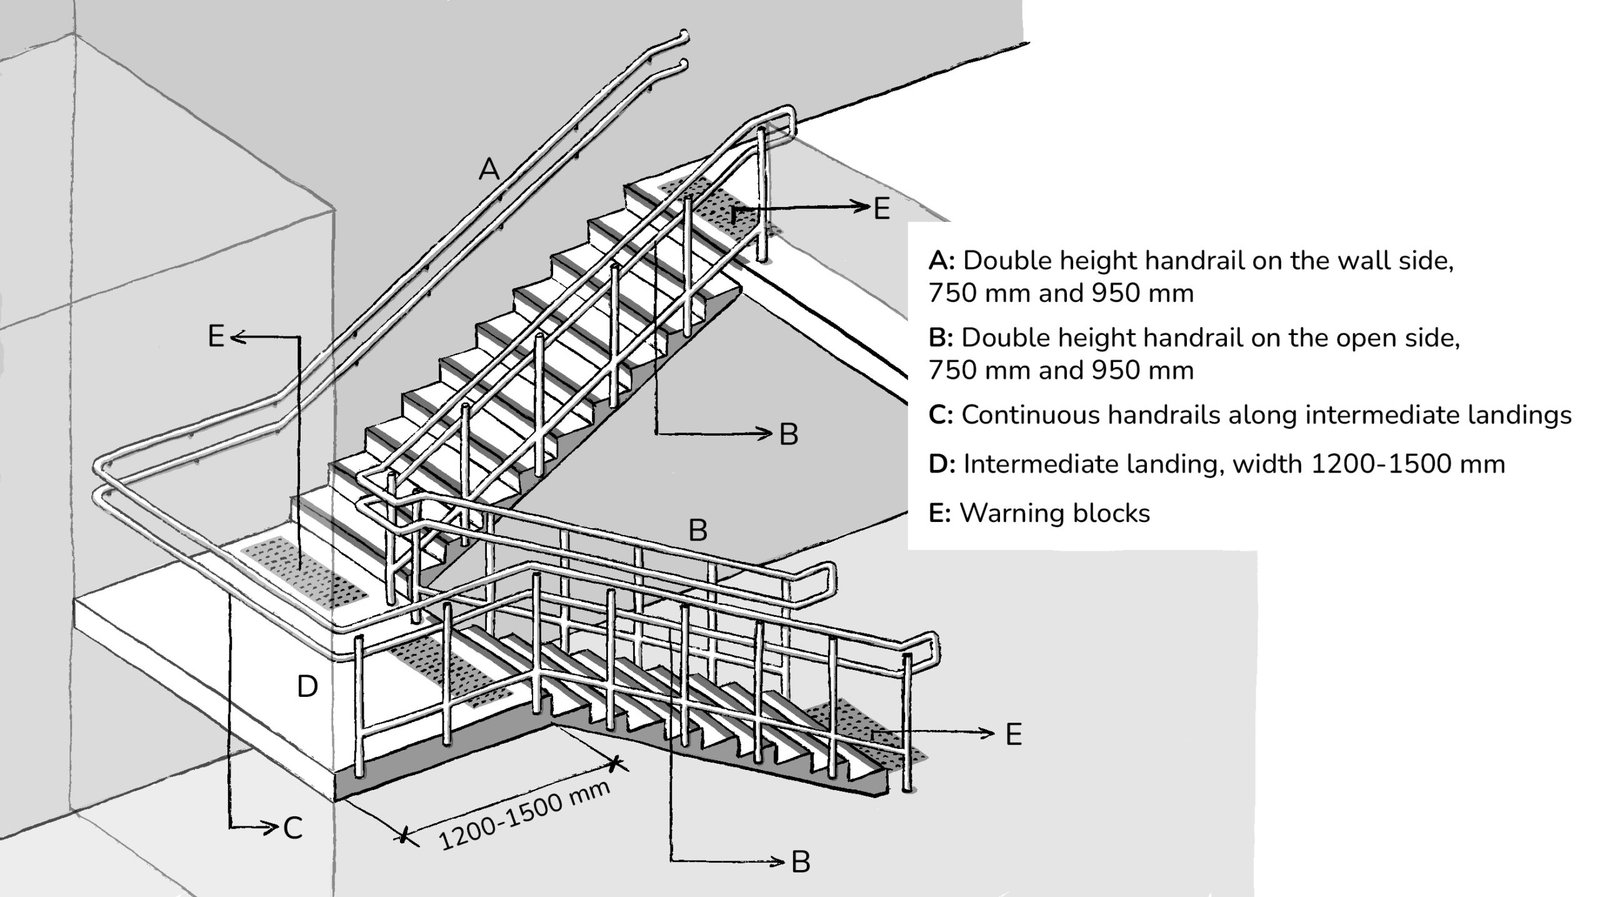


Help observe places and landscapes around us and explain the specific features through drawing.

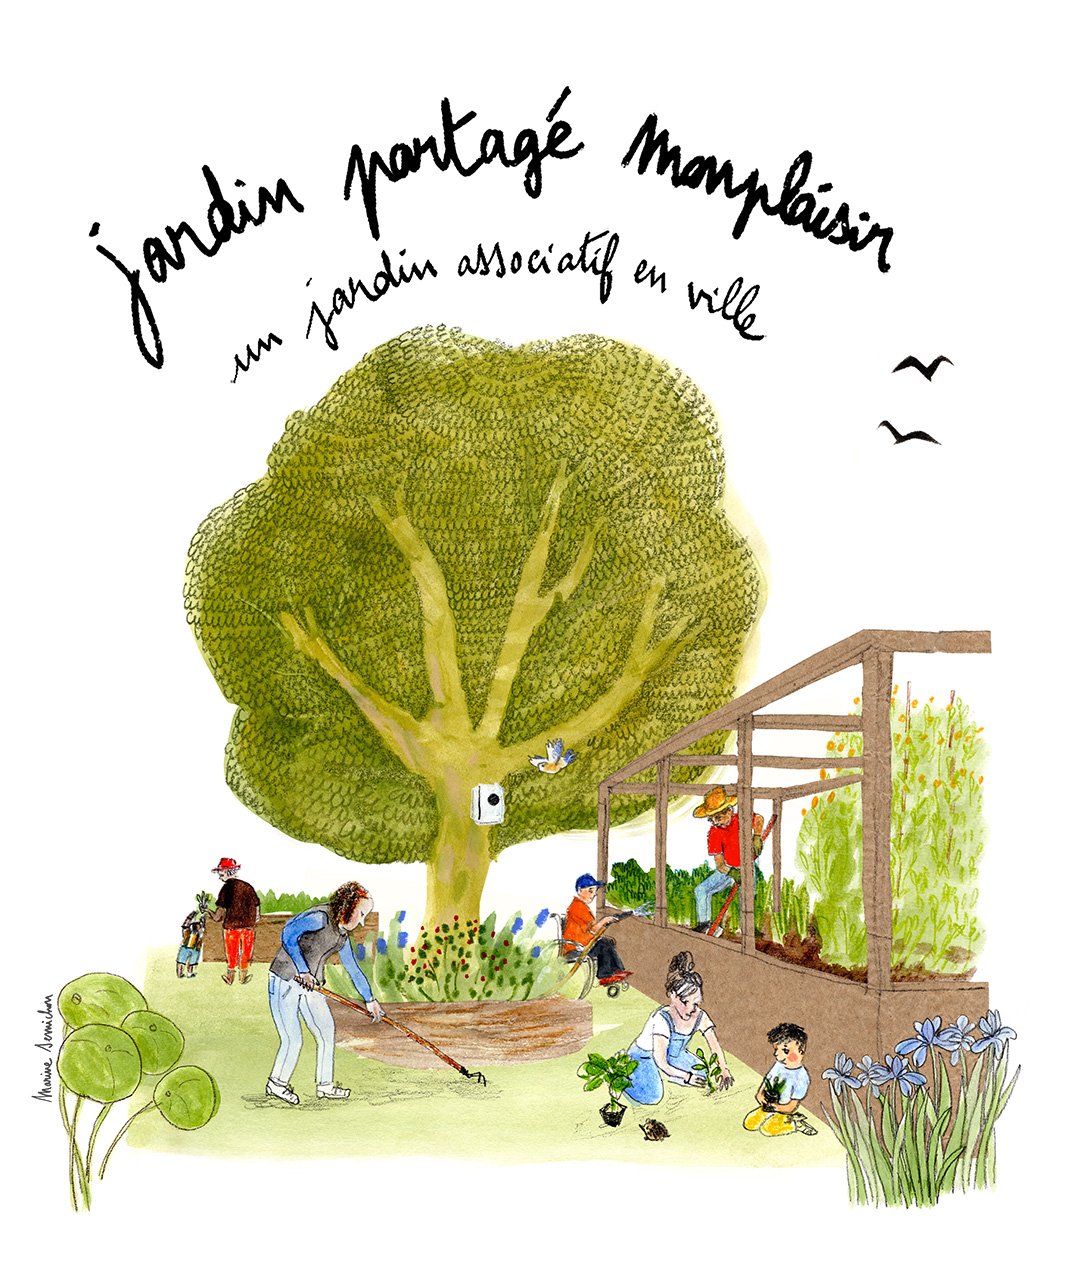
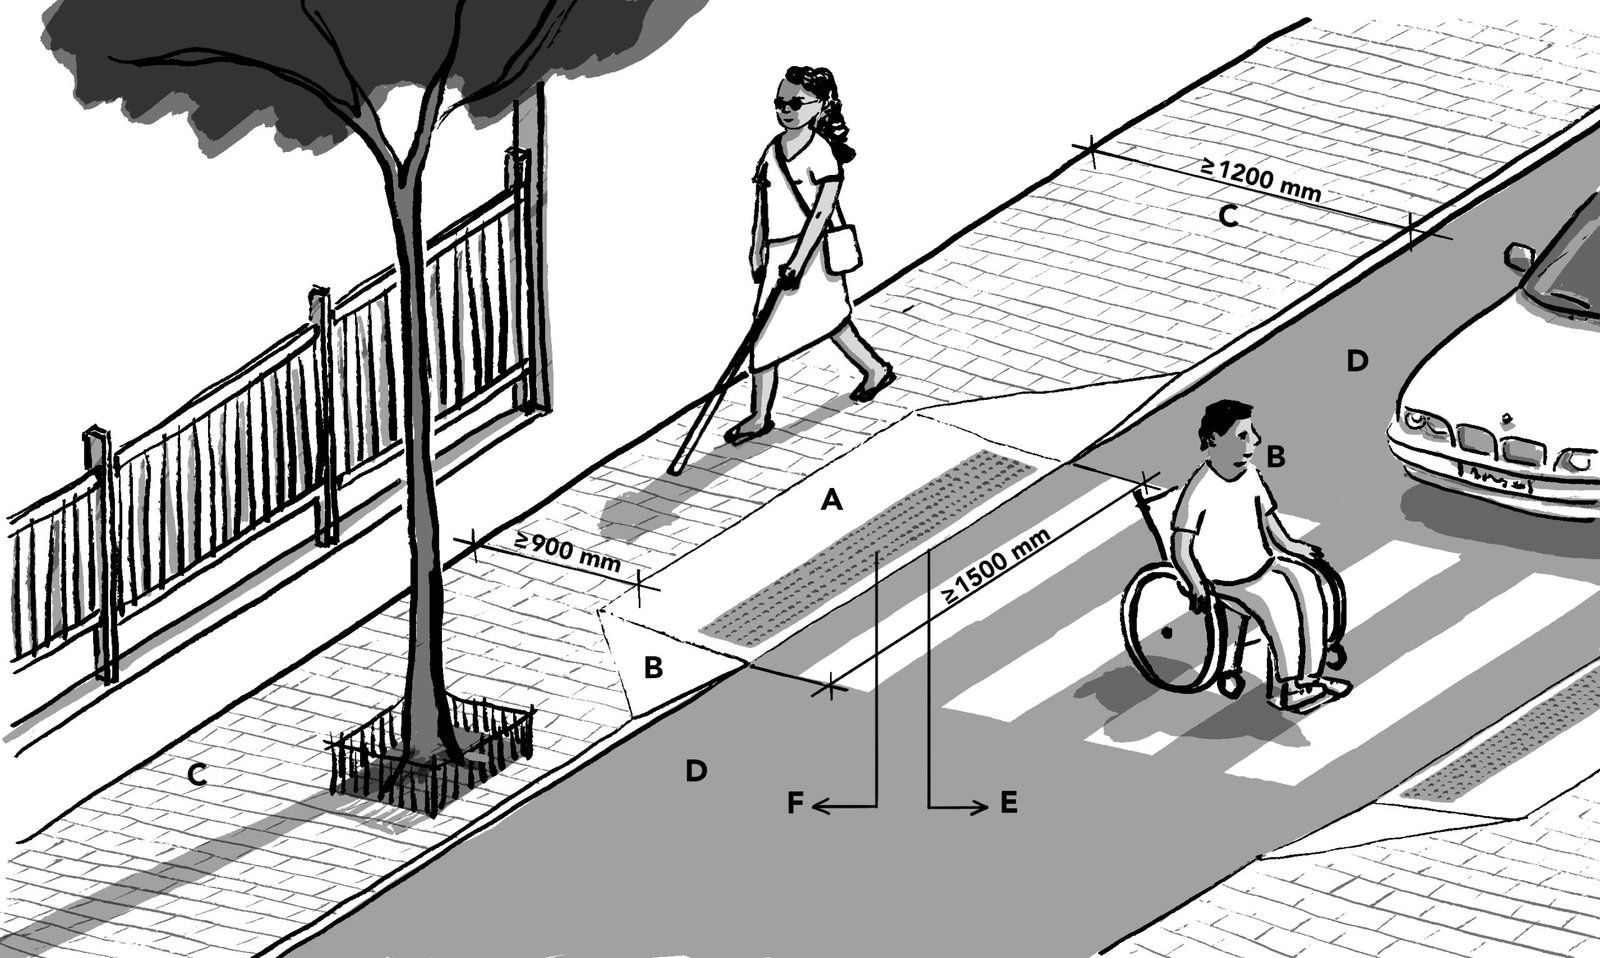
As a former architect, I draw the city and its inhabitants, buildings and public spaces for institutions and organisations. Specialised in accessibility, I also use drawing to explain accessibility standards for the built environment.
Cliquer sur les images ci-dessous pour accéder aux pages projets.
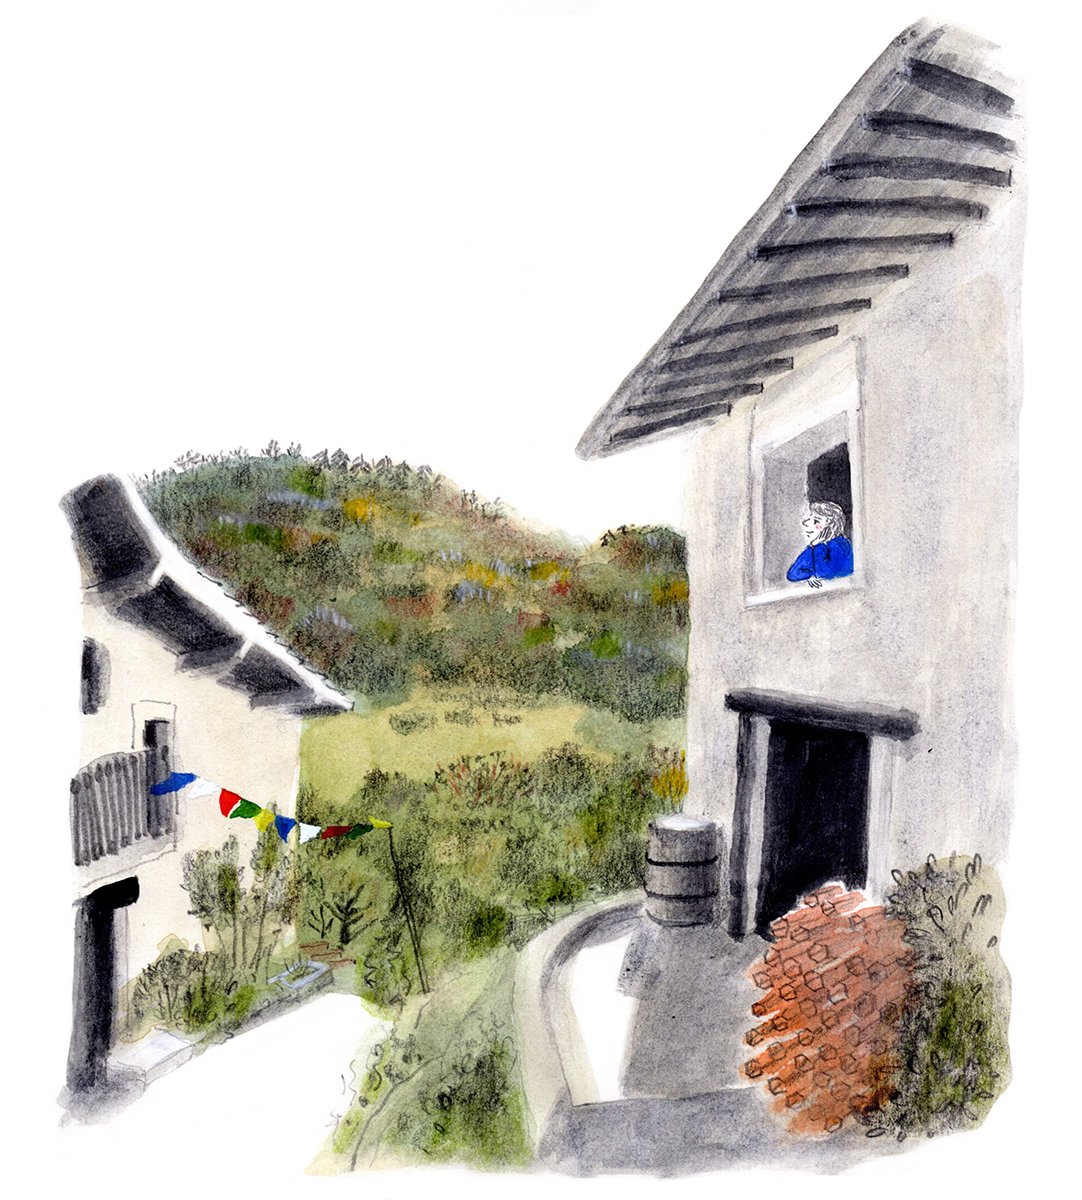

Having trained as an architect, I have chosen to use drawing to put people back at the heart of architecture by depicting the lived-in spaces that surround us.
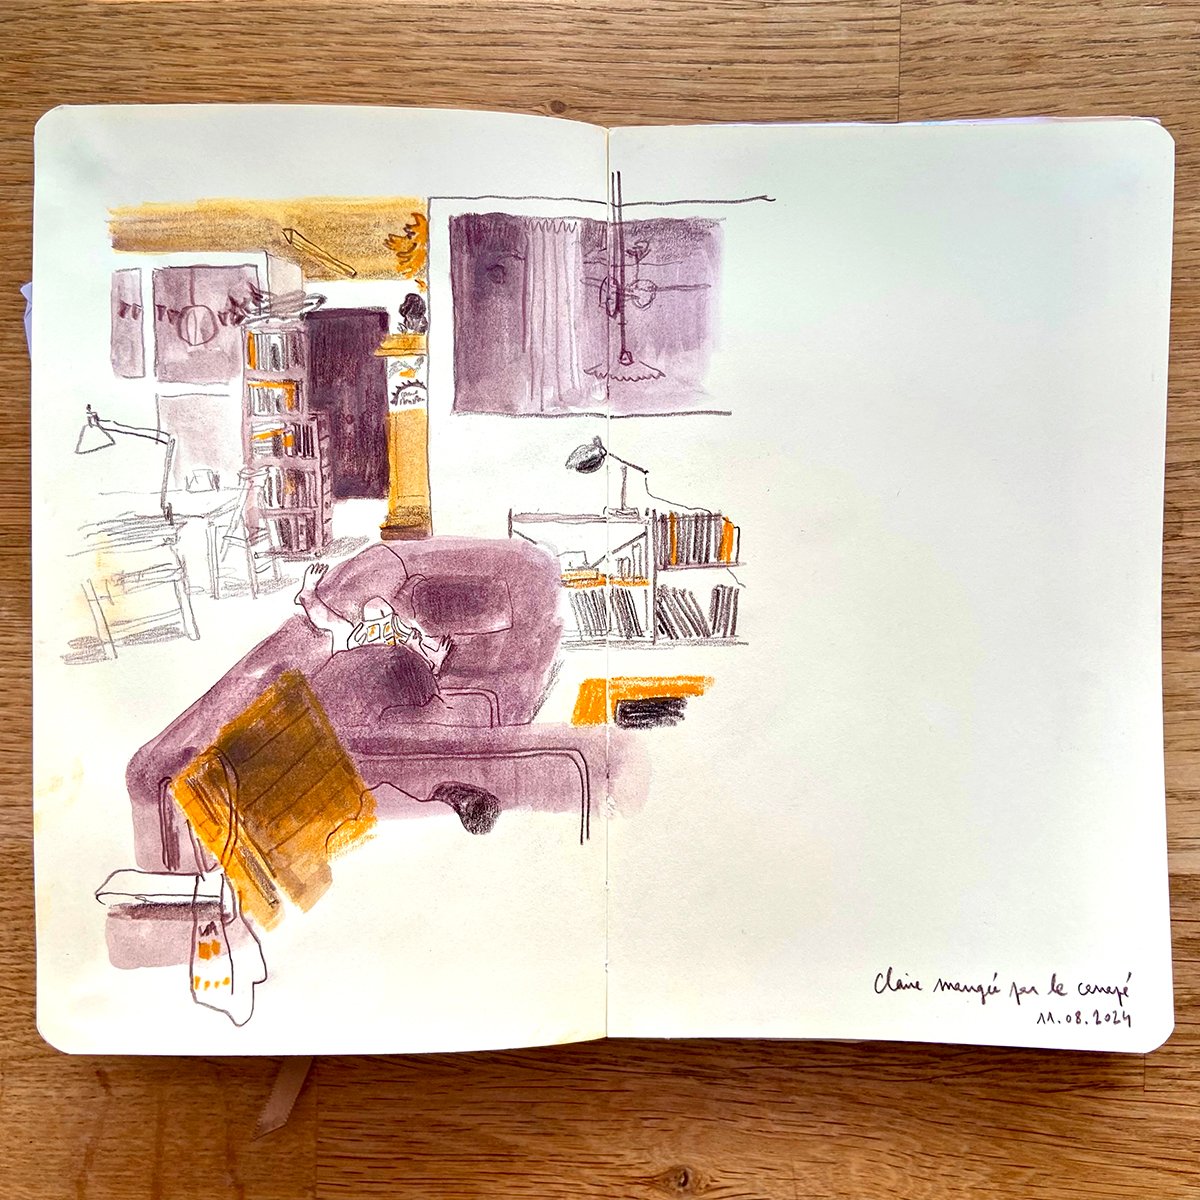
My sketchbooks, which I use as spaces for graphic exploration, allow me to observe and capture these fleeting moments.
I have specialised in universal accessibility, recognising that the places we design are, above all, living spaces that should be able to adapt to their inhabitants and their individual needs.
Through my drawings, I explain accessibility and architectural design features and I illustrate the city and its infrastructures.
Let’s talk about your project. Please contact me if you’d like any additional information.